
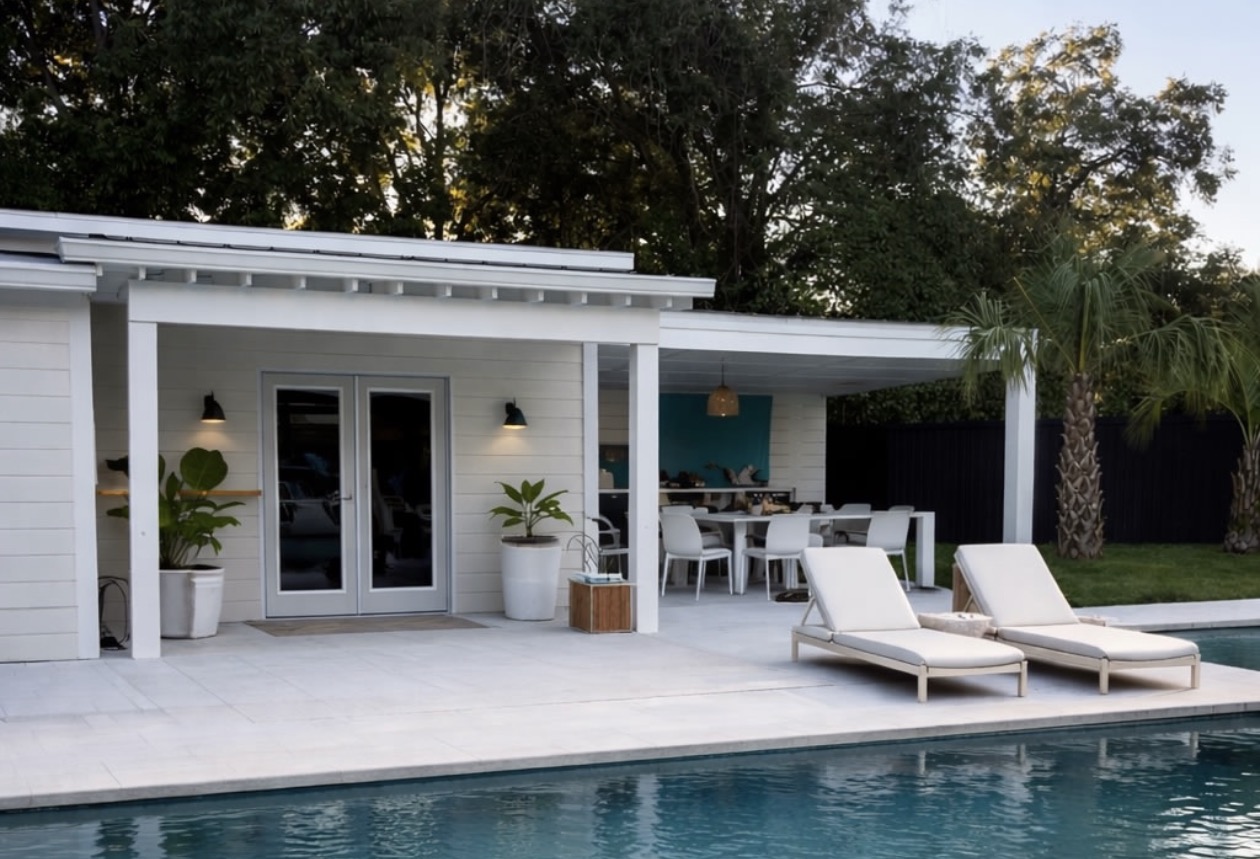
Pool Houses
Custom Pool Houses in Charleston & Mount Pleasant
A pool house is the most substantial structure you can put beside the water — a finished building that gives your pool area shade, function, and a sense of permanence rather than just cover.
At Holy City Pergolas, every pool house is designed around your property, your pool layout, and how your family actually spends time outside. That might mean covered lounging and dining space, an outdoor kitchen or bar, a fireplace, privacy walls, and enclosed space for storage or changing — scoped to what your build includes and confirmed in writing before we start.
Rooflines, materials, and finishes are chosen to match your home so the finished structure reads as part of the property, and everything is detailed for Lowcountry heat, humidity, salt air, and storm season.
What sets this build apart
More than cover
Enclosed space alongside shade — storage, changing, and a finished poolside destination.
Designed to match the house
Rooflines, pitch, siding, and trim chosen so it belongs on the property.
Built for poolside life
Outdoor kitchens, bars, fireplaces, fans, lighting, and privacy planned into the design.
Recent Pool Houses Builds
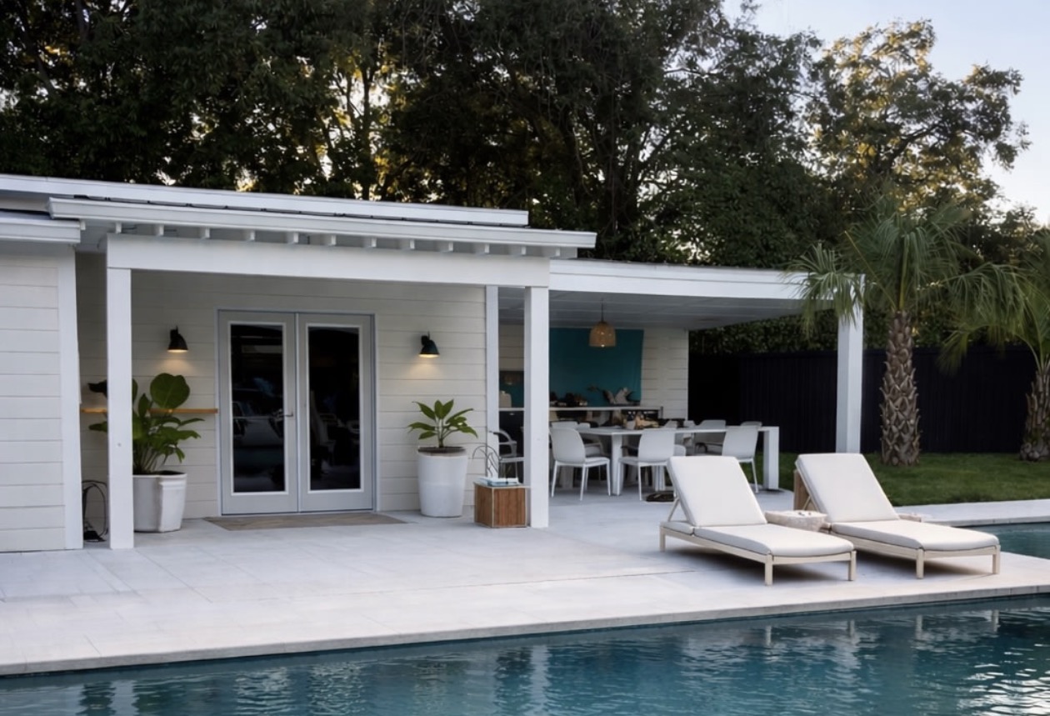
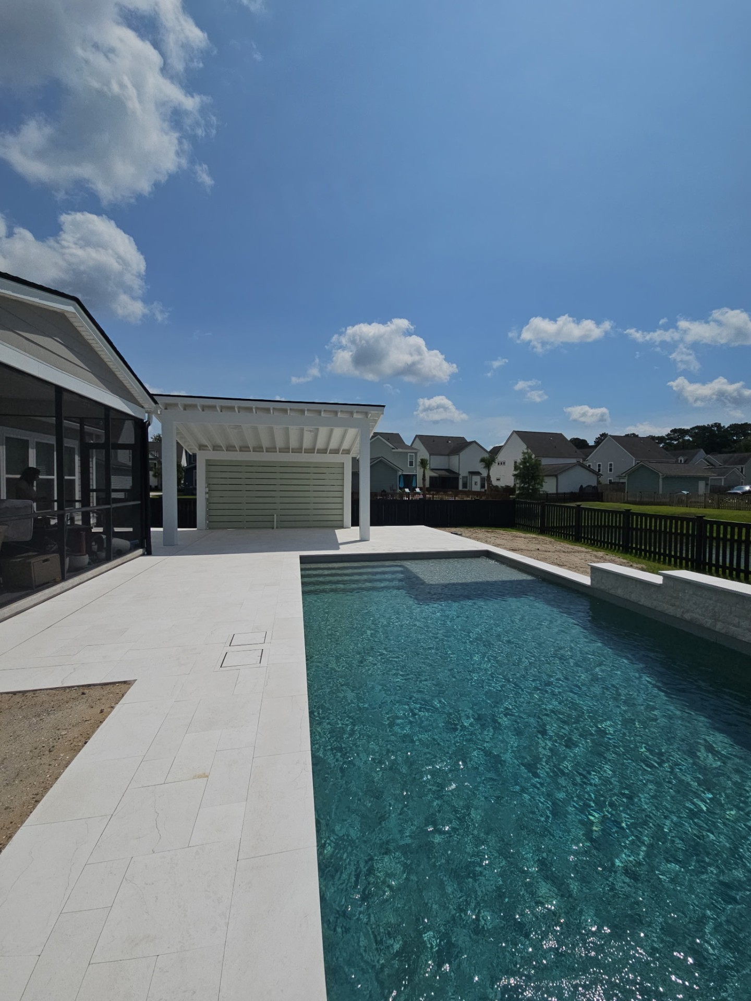
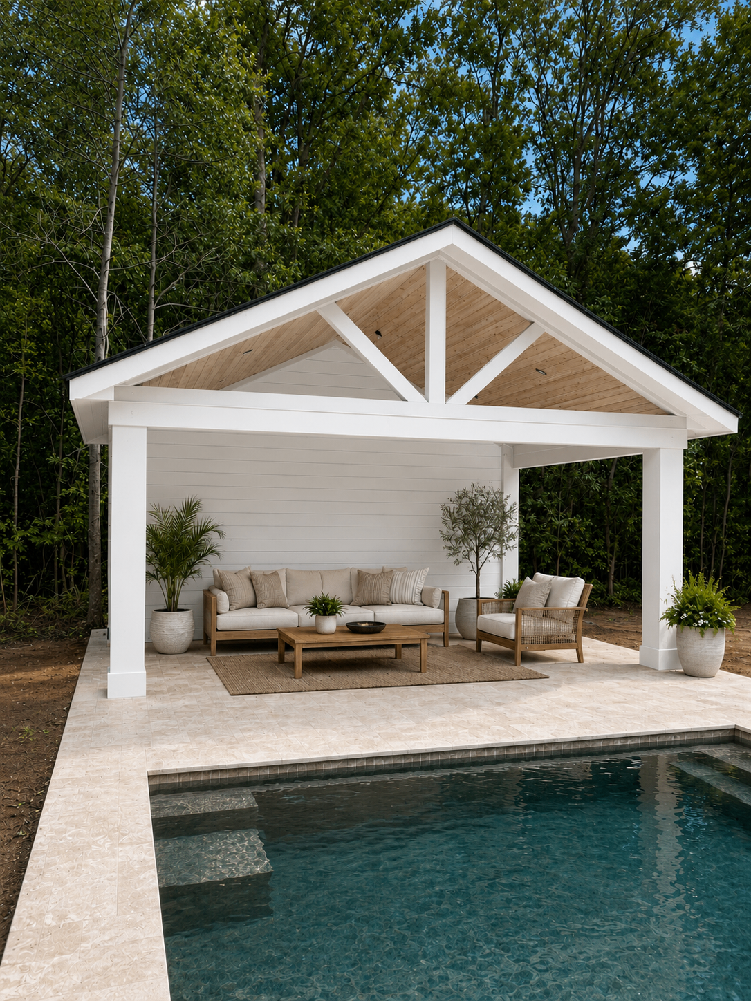
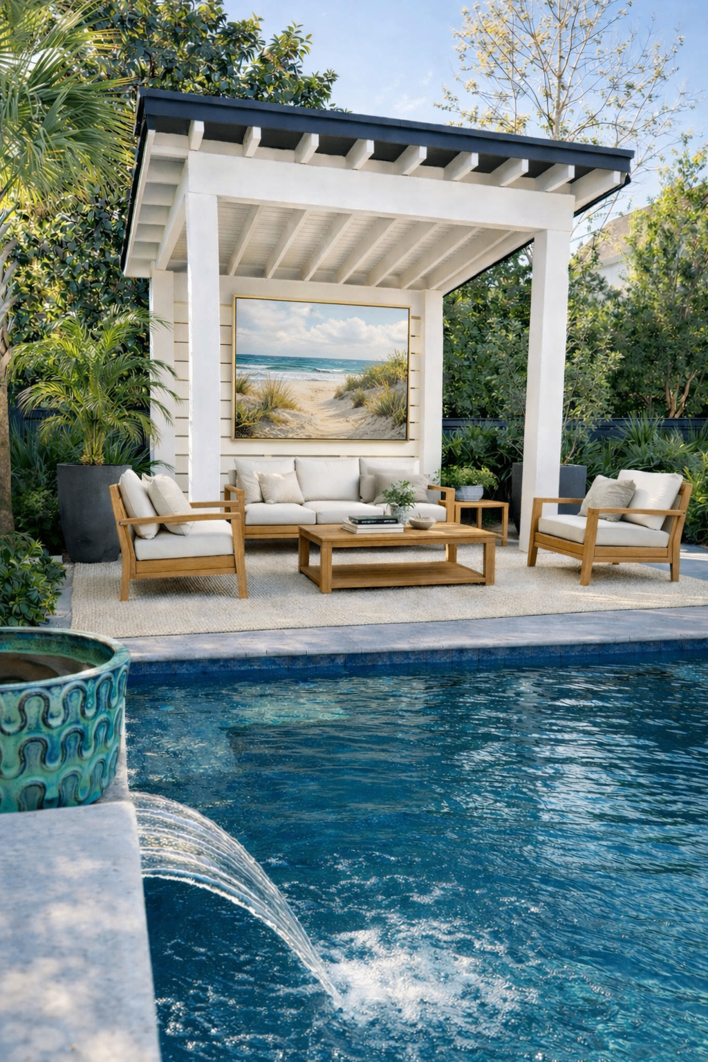
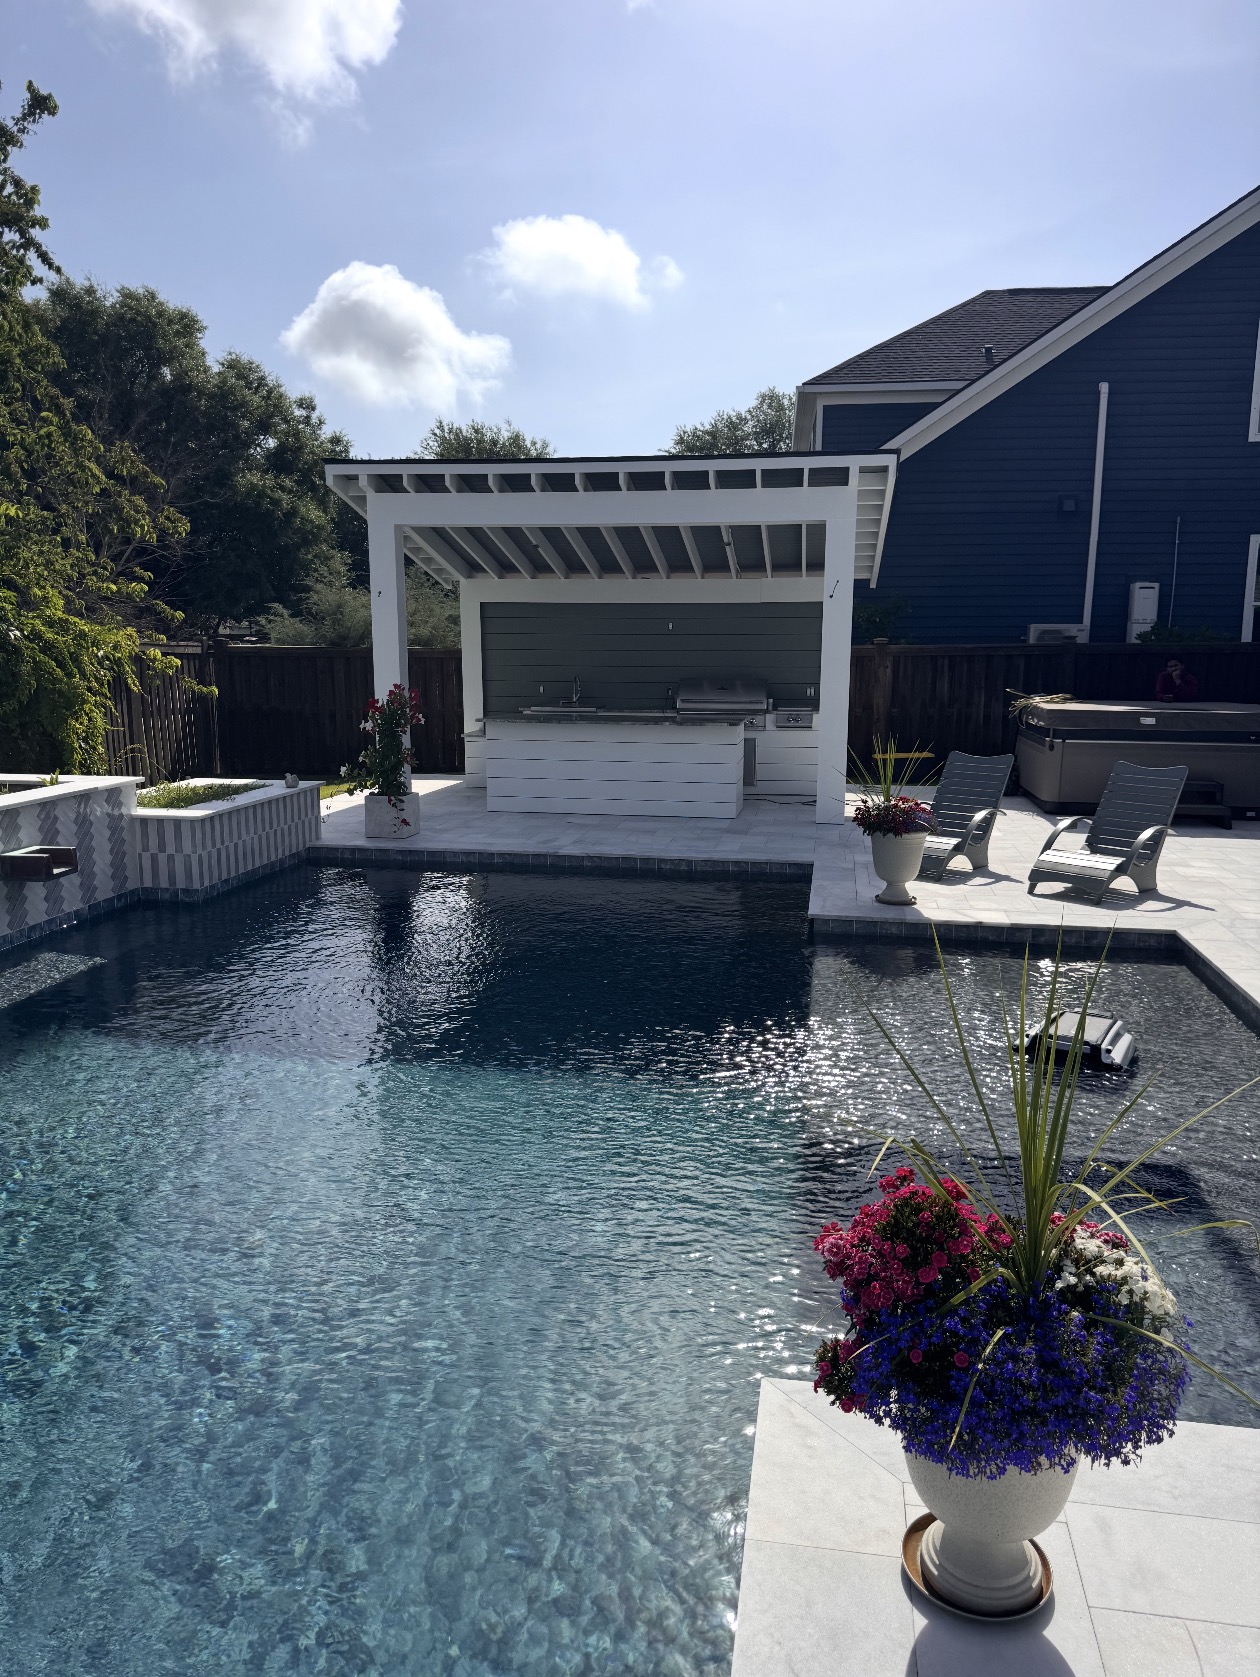
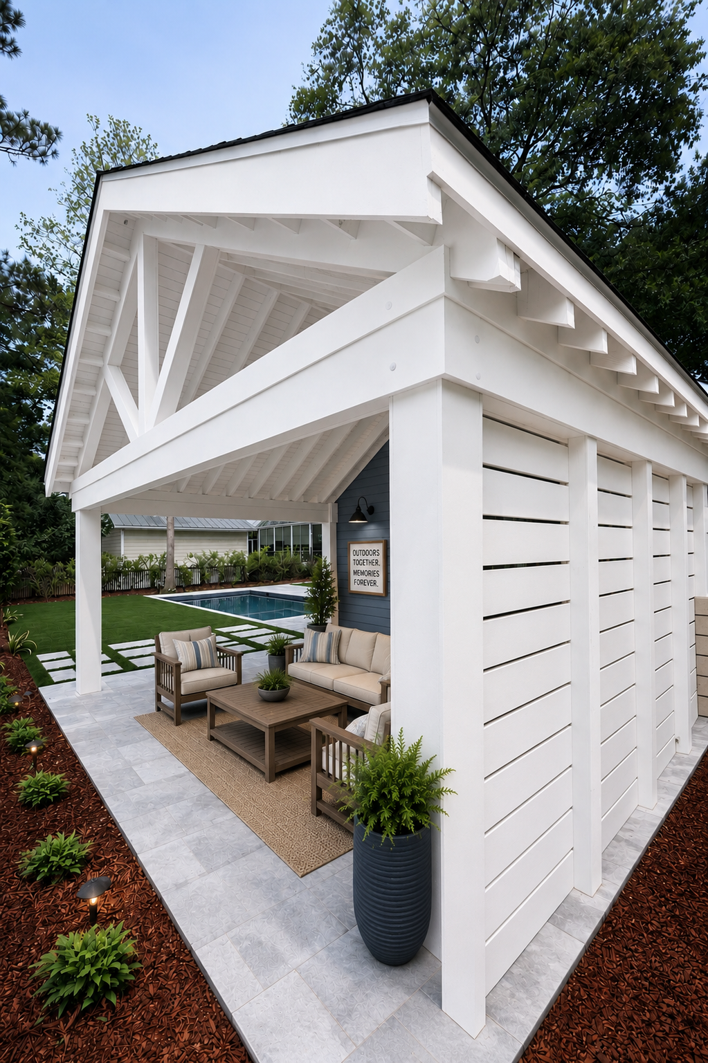
Pool house, pool cabana, or pool pavilion?
These three get used interchangeably, but they describe different builds.
A pool pavilion is a freestanding roofed structure, open on all sides — shade, airflow, and clear sightlines to the water.
A pool cabana is typically the same idea with more privacy: partial enclosure or privacy walls on one or more sides, giving the space a more sheltered feel. Both are covered on our Pavilions & Cabanas page.
A pool house is a step up in scope. It has genuinely enclosed space, not just a roof, which is what makes room for storage, changing, and a more finished entertaining area. If you find yourself describing doors, walls, or "somewhere to keep everything," you are describing a pool house.
What a pool house adds to the backyard
Somewhere to get out of the sun. Full roof cover means the pool area stays usable through the hottest part of a Lowcountry afternoon and through a summer downpour.
Storage that keeps the deck clear. Floats, towels, furniture cushions, and pool equipment have a home instead of living on the patio.
Entertaining space beside the water. Add an outdoor kitchen or bar and you stop running back into the house every twenty minutes.
A finished look. A well-designed pool house pulls the pool, deck, and yard together into one intentional space rather than a collection of separate features.
Designing for the Lowcountry
Poolside structures in the Charleston area deal with sun, humidity, chlorine and salt exposure, wind-driven rain, and storm season. Those conditions drive material selection, fastener choices, roof detailing, and how the structure is anchored.
Placement matters too. Setbacks, existing deck layout, equipment locations, drainage, and the direction of afternoon sun all shape where the structure sits and which way it faces. We work that out on site rather than assuming a standard layout.
How a pool house project works
We start with a free pre-planning call to talk through what you want the space to do, then look at the property and work out scale, placement, and design. From there you get a detailed written estimate covering exactly what the build includes before anything begins.
Frequently asked questions
What's the difference between a pool house and a pool cabana?+
A cabana is primarily a covered poolside structure — shade, seating, sometimes partial privacy walls. A pool house is more substantial, with enclosed space that can serve functions like changing, storage, or a covered entertaining area, depending on what we design for your property.
What can be included in a pool house?+
That depends on the scope we design together. Common elements in the outdoor structures we build include covered lounging and dining space, an outdoor kitchen or bar, a fireplace, fans, lighting, privacy walls, and enclosed space for storage or changing. We confirm exactly what your build includes during design and in your written estimate.
Do I need a permit for a pool house?+
Almost certainly more review than a simple shade structure, since a pool house is a larger build. Requirements vary by municipality and HOA across Charleston, Mount Pleasant, and the Lowcountry, and depend on size, footings, placement, and any utilities. We review what applies to your property during the design phase.
Can a pool house be designed to match my home?+
Yes. Rooflines, pitch, siding, trim, and finishes are all chosen so the structure reads as part of the property rather than something dropped into the yard.
Should I build a pool house or a pavilion?+
If you mainly want shade, seating, and a place to gather beside the water, a pavilion or cabana is usually the right build. If you need enclosed space — storage, changing, or a more finished structure — a pool house makes more sense. We help you decide on a free pre-planning call.
What areas do you build in?+
We build throughout Charleston, Mount Pleasant, Daniel Island, Sullivan's Island, Isle of Palms, James Island, Johns Island, Folly Beach, Kiawah, Seabrook & the greater Lowcountry.
Not sure whether you're picturing a pergola, pavilion, cabana, or pool house?
Most homeowners start with a feeling rather than a name for the structure. Here's how our builds compare so you can point at the one that matches what you have in mind — and we'll help you confirm it on a free pre-planning call.
Pergolas
Open-framed shade that defines a patio, walkway, or poolside lounge without closing it in.
Explore →Pavilions & Cabanas
Freestanding roofed structures — a shaded destination away from the house or beside the pool.
Explore →Covered Patios
Attached to the home with a fully roofed structure for year-round outdoor living.
Explore →Outdoor Kitchens
Grill stations, counters, storage, and prep space built into your outdoor living area.
Explore →Start Your Project
Let's plan your build.
Tell us about your space. We'll set up a complimentary 30-minute pre-planning call.