
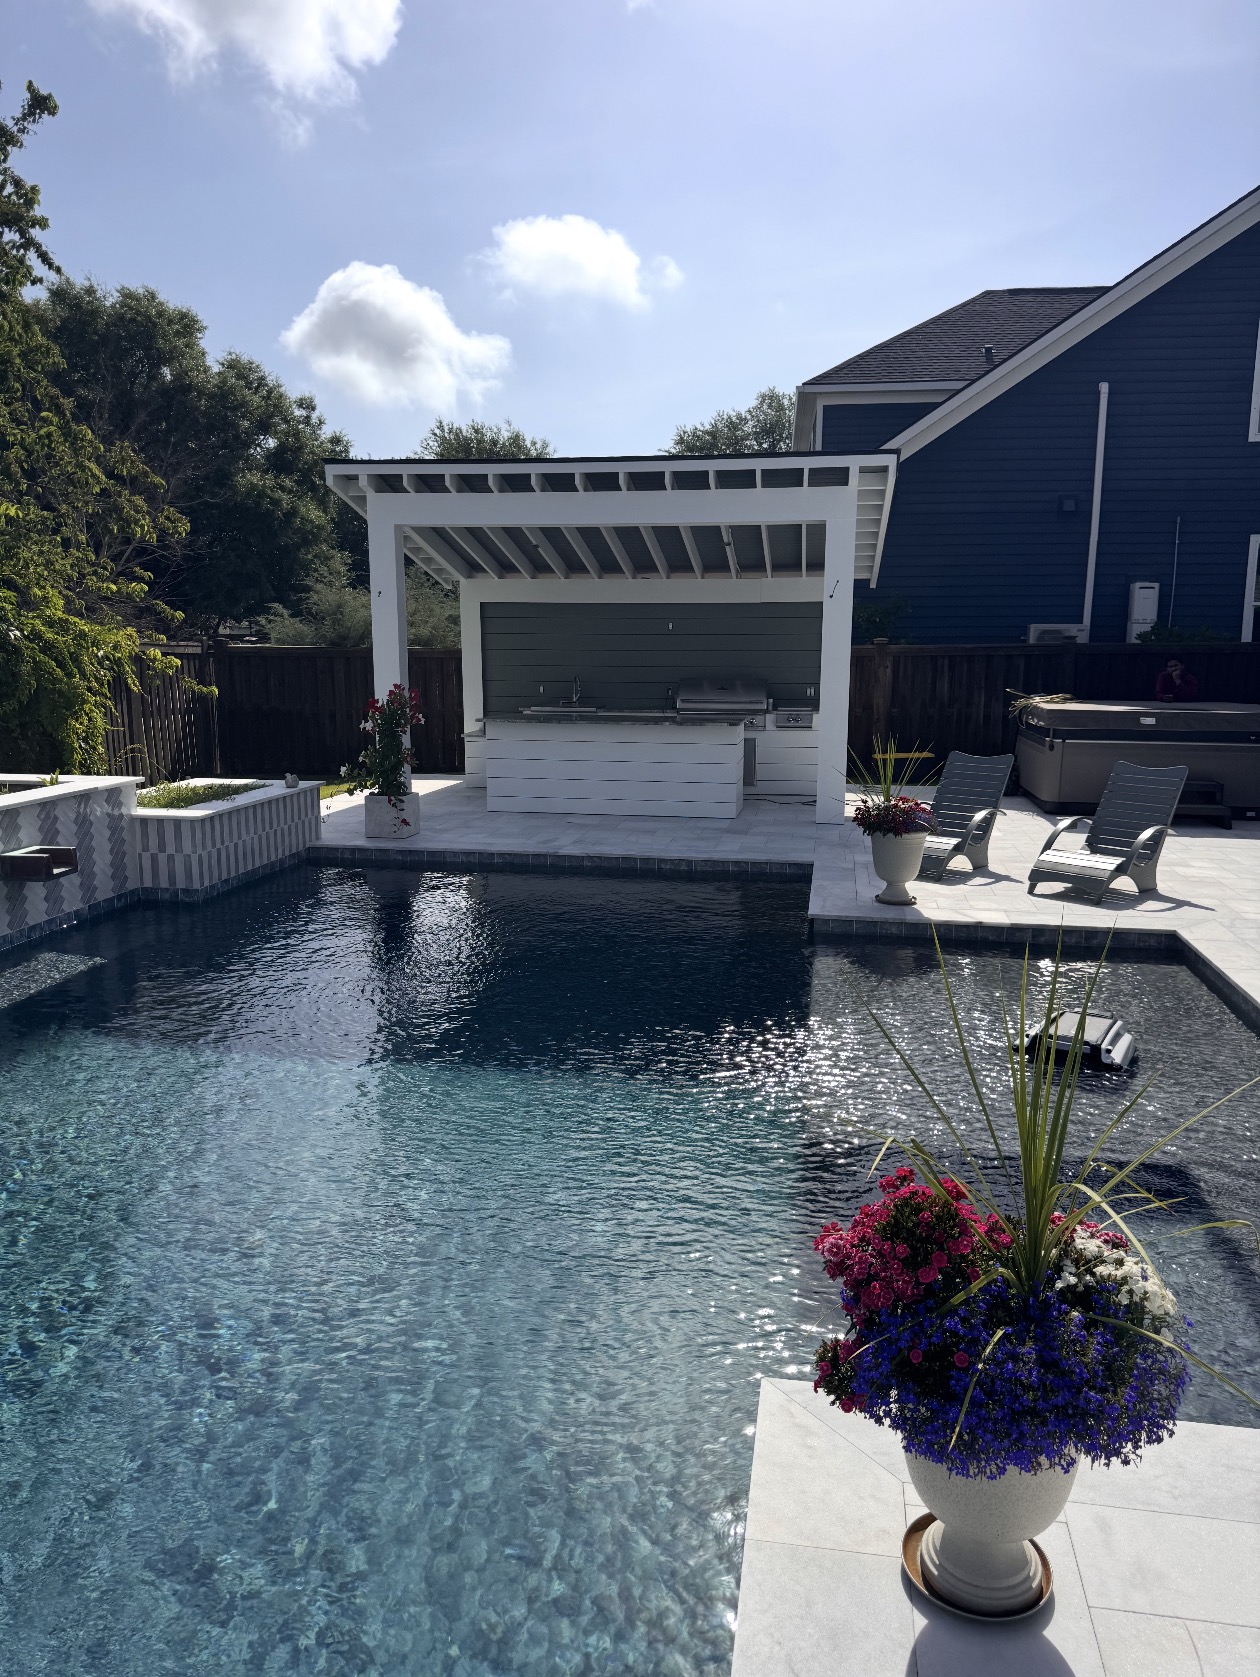
Pergolas
Custom Pergolas in Charleston, SC
A custom pergola is an open-framed outdoor structure that adds shade, definition, and architectural character without fully closing in the space. It creates the feeling of an outdoor room while still keeping your backyard open, airy, and connected.
At Holy City Pergolas, every pergola is designed around your home, your yard, and the way you want to live outside. Pergolas are perfect for defining a dining area, lounge space, poolside retreat, walkway, or outdoor kitchen while adding structure and style to your outdoor living area.
From clean modern lines to a more coastal Charleston feel, your pergola is built to complement your home and stand up to the Lowcountry climate — intentional, functional, and never like an afterthought.
What sets this build apart
Defines the space
Perfect over a dining area, lounge, poolside retreat, walkway, or outdoor kitchen.
Designed around your home
Every pergola is tailored to your yard, architecture, and how you want to live outside.
Built for the Lowcountry
Clean modern to coastal Charleston styles, engineered for our sun, salt, and storms.
Recent Pergolas Builds


Attached vs. freestanding pergolas
An attached pergola ties into your house along one side. It reads as a natural extension of the home, frames an existing patio or back door, and is usually the right call when you want the outdoor space to feel connected to the kitchen or living room just inside.
A freestanding pergola stands on its own anywhere in the yard. It creates a destination rather than an extension — a poolside lounge, a dining spot under the trees, a shaded seating area at the far end of the lawn. Freestanding designs give you more freedom in placement and orientation, which matters when you are chasing afternoon shade or a particular view.
If you want a fully roofed structure rather than an open frame, a covered patio (attached) or a pavilion (freestanding) is usually the better fit.
How Charleston homeowners use their pergolas
Over a patio. A pergola gives an open patio a ceiling line and turns a slab into a room, without blocking light from the windows behind it.
Poolside. A pergola beside the pool gives swimmers somewhere shaded to land — lounge chairs, a bar, a dining table — while keeping sightlines to the water wide open.
Over an outdoor kitchen. Pergolas are a natural frame for a grill station or a full outdoor kitchen, defining the cooking zone and carrying lighting and fans above it.
As an entertaining anchor. Paired with a fireplace, privacy wall, or built-in seating, a pergola becomes the spot everyone gravitates to when you host.
Designing for the Lowcountry climate
Building outside in the Charleston area means designing for heat and humidity, intense afternoon sun, heavy summer rain, salt air near the water, and storm season. Those are not afterthoughts in our process — they shape material selection, fastener choices, footing details, and how the structure is framed and anchored.
Orientation matters just as much. Rafter direction and spacing determine when your pergola actually shades the space, so we plan around the hours you use the yard rather than assuming a default layout.
Design options and styles
Pergolas range from clean, modern lines with slim members and a tight rafter rhythm to a more traditional coastal Charleston look with heavier posts, beams, and detailed rafter tails. Column style, beam profile, and finish all shift the character of the structure.
Common additions include lighting, ceiling fans, privacy walls, fireplaces, and integrated outdoor kitchens. We plan those during design — not after — so wiring, structure, and clearances all work together.
How our design-build process works
It starts with a free pre-planning call, where we talk through what you are picturing, how you want to use the space, and roughly where it sits in the yard. From there we look at the property, work out the design and layout, and put together a detailed estimate.
Once the design is settled, we handle the build from start to finish and walk the finished structure with you. See our full process →
Pergola vs. pavilion vs. cabana vs. gazebo
Homeowners often describe the same structure four different ways, and the names overlap in everyday use. Here is how we use them:
Pergola — an open-framed structure with rafters overhead rather than a solid roof. Filtered shade, open feel, attached or freestanding.
Pavilion — a freestanding structure with a solid roof, often A-frame, gable, or hip. Full shade and rain cover, standing on its own in the yard. See Pavilions & Cabanas.
Cabana — usually a poolside structure, often with some degree of enclosure or privacy on one or more sides. In practice many cabanas are pavilions built and finished for poolside use.
Gazebo — traditionally a freestanding roofed structure with a rounded or many-sided footprint. It is not the same thing as a pavilion, though people frequently use the word for any standalone roofed backyard structure.
Pool house — a more substantial poolside building with enclosed space rather than just cover. See Pool Houses.
If you are not sure which one matches the picture in your head, describe it to us on a free pre-planning call — that is exactly the conversation we start with.
Frequently asked questions
How much does a custom pergola cost in Charleston?+
Pergola pricing depends on size, materials, whether it is attached or freestanding, and the finishes you add — lighting, fans, privacy walls, or an outdoor kitchen underneath. Because every backyard and every design is different, we quote each project individually after a free pre-planning call and site visit.
Do I need a permit for a pergola?+
Permit requirements vary by municipality and by HOA across Charleston, Mount Pleasant, and the surrounding Lowcountry, and they depend on the size, footing type, and whether the structure attaches to your home. We review what applies to your specific property during the design phase so nothing is a surprise later.
Should my pergola be attached to the house or freestanding?+
Attached pergolas extend an existing patio or back door and make the structure feel like part of the home. Freestanding pergolas create a separate destination — a poolside lounge, a dining area, or a shaded spot in an open part of the yard. The right choice usually comes down to where you want people to gather and how your yard is laid out.
How much shade does a pergola actually give?+
A pergola is an open-framed structure, so shade depends on rafter spacing, orientation, and whether you add shade elements above the frame. We plan rafter direction and spacing around where the sun sits during the hours you actually use the space.
Can an outdoor kitchen go under a pergola?+
Yes — pergolas are frequently designed around a grill station or full outdoor kitchen. When that is the plan, we coordinate the structure, clearances, and utility runs together so the kitchen and the pergola are designed as one build rather than two separate projects.
How long does a pergola project take?+
Timelines depend on design, permitting where it applies, materials, and scheduling. We walk you through the expected sequence during pre-planning so you know what to expect before we start.
What areas do you serve?+
We build throughout Charleston, Mount Pleasant, Daniel Island, Sullivan's Island, Isle of Palms, James Island, Johns Island, West Ashley, North Charleston, Folly Beach, Kiawah, Seabrook & the greater Lowcountry.
Not sure whether you're picturing a pergola, pavilion, cabana, or pool house?
Most homeowners start with a feeling rather than a name for the structure. Here's how our builds compare so you can point at the one that matches what you have in mind — and we'll help you confirm it on a free pre-planning call.
Pavilions & Cabanas
Freestanding roofed structures — a shaded destination away from the house or beside the pool.
Explore →Pool Houses
A more substantial poolside structure with enclosed space for changing, storage, or entertaining.
Explore →Covered Patios
Attached to the home with a fully roofed structure for year-round outdoor living.
Explore →Outdoor Kitchens
Grill stations, counters, storage, and prep space built into your outdoor living area.
Explore →Start Your Project
Let's plan your build.
Tell us about your space. We'll set up a complimentary 30-minute pre-planning call.