
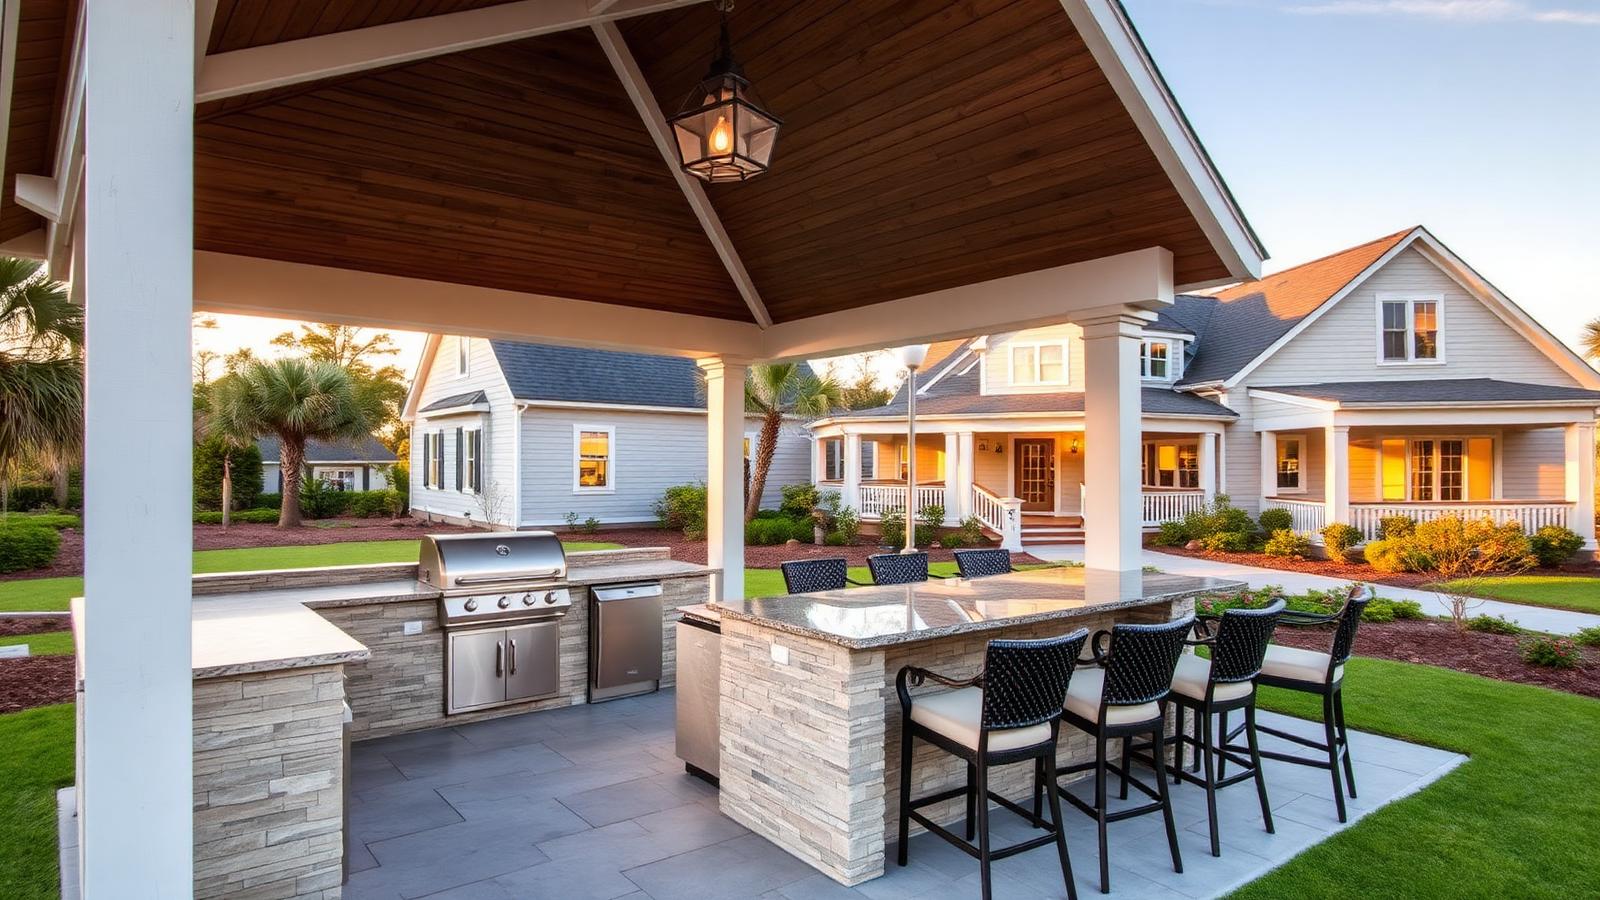
Outdoor living in Mount Pleasant keeps maturing. Homeowners aren't simply adding a patio — they're planning a second living room outside, designed to be used most of the year. Here's what comes up most often in the conversations and plans we're working through with Charleston-area homeowners this year.
Covered structures designed for year-round use
The single biggest shift is away from open patios toward structures with a real roof. A pavilion or cabana keeps a space usable through summer downpours and cool evenings, and a covered patio attached to the house extends the interior rather than sitting apart from it. Where homeowners want filtered light and architecture rather than full shelter, a pergola is still the right answer — often over a seating area adjacent to a covered structure.
Kitchens planned into the structure, not added later
More projects now start with the outdoor kitchen already in the drawing: grill station, prep counter, storage, refrigeration, and bar seating laid out together and sited under cover. Planning it up front is what makes the difference between a cohesive space and a grill pushed against a wall.
Poolside living as its own destination
Pools are increasingly treated as a full outdoor room rather than just water. That can be a shaded cabana beside the deck, or a more substantial pool house that brings seating, shade, and entertaining space together in one structure.
Materials chosen for the Lowcountry, not the catalog
Heat, humidity, salt air, and heavy rain are the real design constraints here. That pushes selections toward materials and finishes that tolerate moisture and coastal exposure, proper drainage and airflow, and hardware that won't stain or fail early. It's a less glamorous trend than the photos, but it's the one that determines how a project looks in year ten.
Lighting and comfort treated as part of the design
Ceiling fans, heaters, and a designed lighting plan — downlights inside the structure, accent lighting on the landscape — are being specified during design rather than added afterward. A fireplace or fire feature extends the season further and gives the space a focal point.
Quality over square footage
Homeowners are consistently happier spending on a smaller space built well than a larger one built thin. That's our favorite trend — it's how we've always built.
Not sure whether you're picturing a pergola, a pavilion, a cabana, or a pool house? Tell us about your space and we'll help you work out which structure fits the way you actually want to use your backyard.